<div style="padding:10px 0; text-align:center; display:block; clear:both; width:100%;">Listing courtesy of Lori Rogge, Gene Francis & Associates</div>
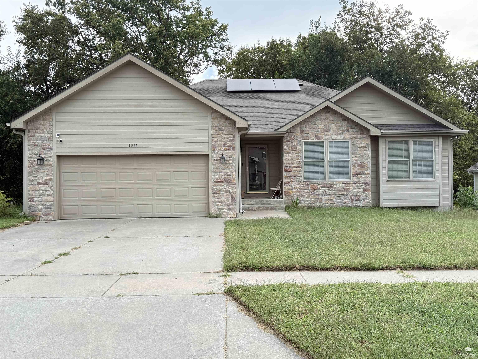
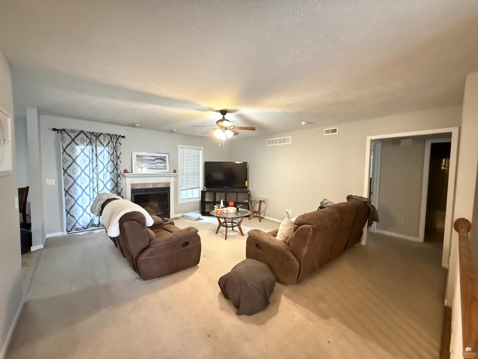
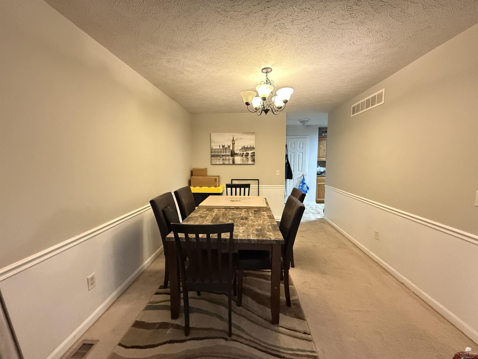
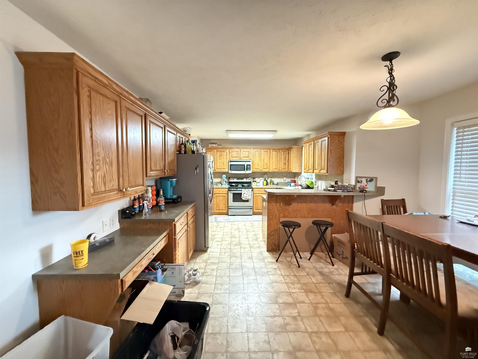
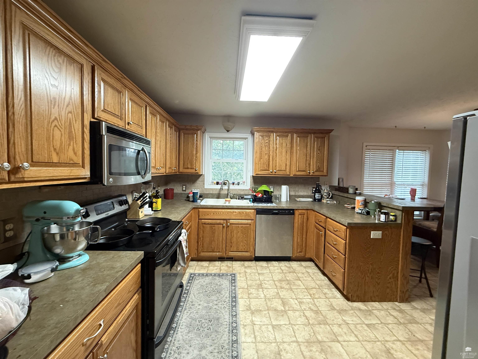
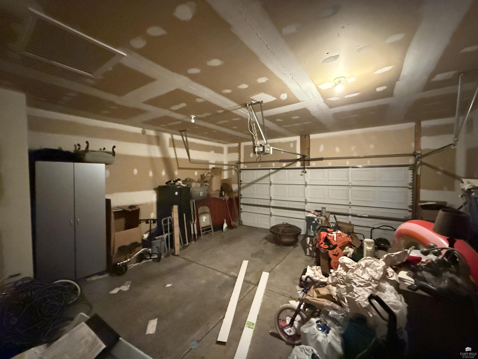
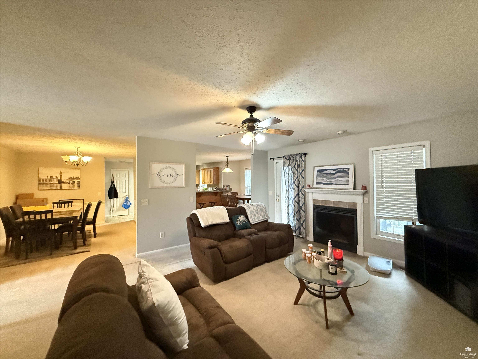
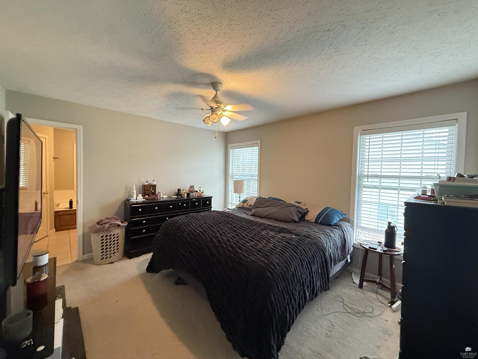
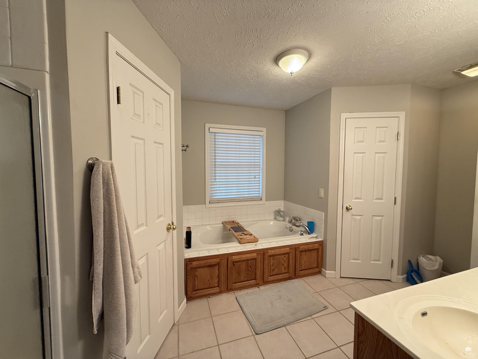
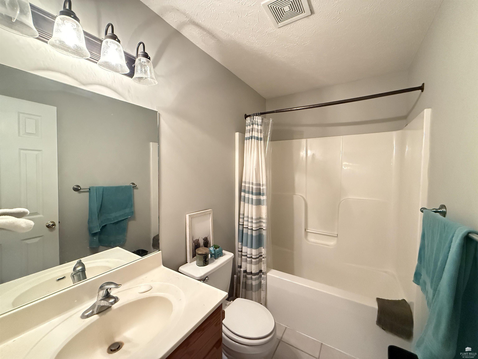
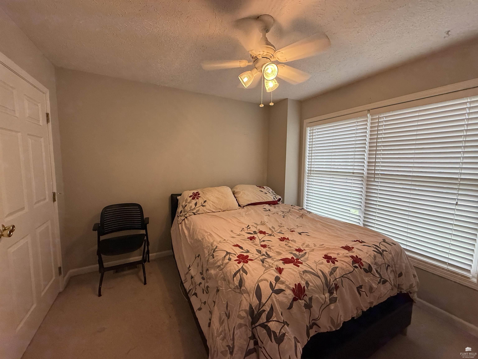
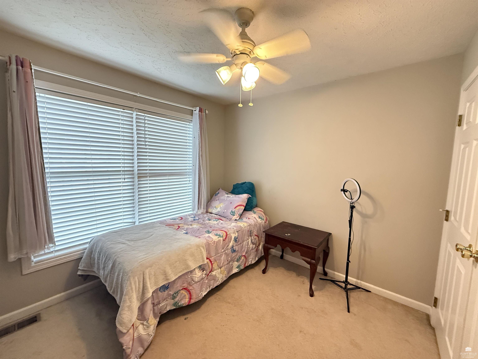
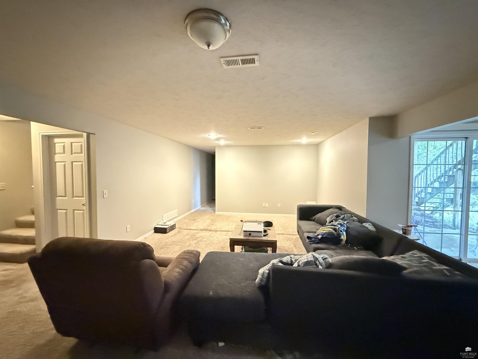
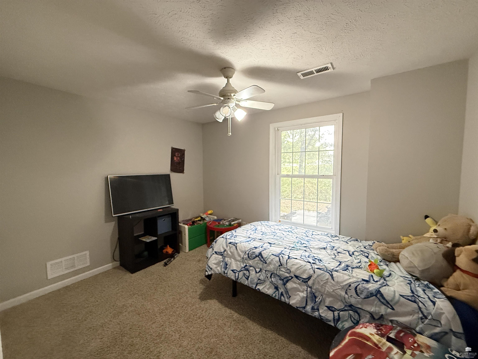
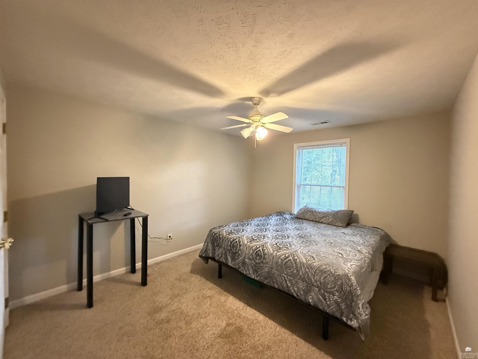
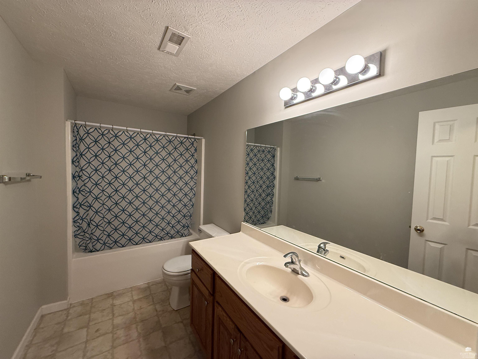
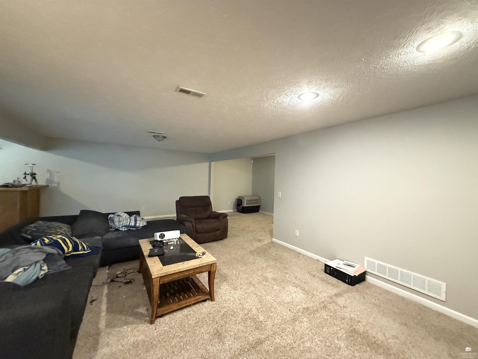
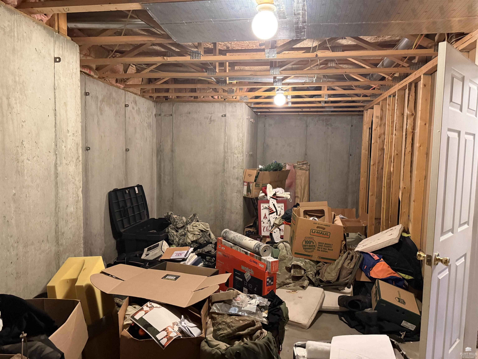
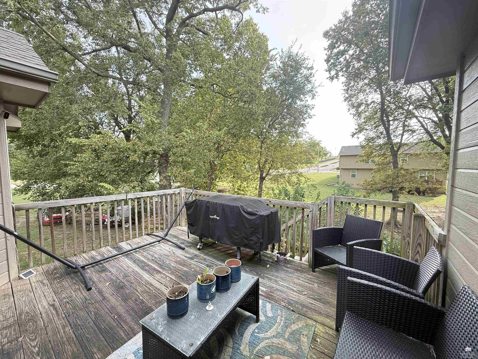
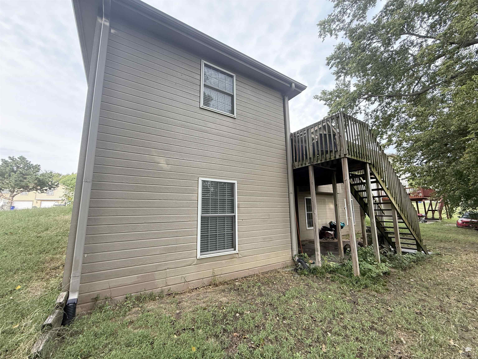
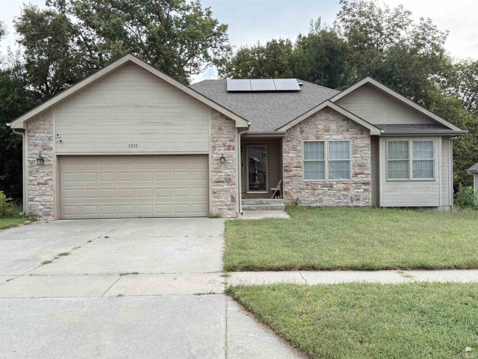
Room to spread out in Junction City’s Spring Valley Addition! This 5 bedroom, 3 bath home offers a spacious main floor living room, an eat in kitchen with a pantry, a formal dining room, and a deck overlooking the tree lined backyard. The primary suite includes a soaking tub, separate shower, double vanity, and two walk in closets. Two additional bedrooms and a full bath complete the main floor. The walk out basement features a large living area with a built in bar and access to the backyard patio, plus two more bedrooms and storage space. A new roof is planned, and the home offers plenty of room for its next owner to make it their own. Contact Lori Rogge at 785 556 7162.
Information deemed reliable but not guaranteed.
The information on this page is provided exclusively for consumers' personal, non-commercial use and may not be used for any purpose other than to identify prospective properties consumers may be interested in purchasing.
Data services provided by IDX Broker

| Price: | $317,000 |
| Address: | 1311 Overbrooke Drive |
| City: | Junction City |
| County: | Geary |
| State: | Kansas |
| Zip Code: | 66441 |
| MLS: | 20262546 |
| Year Built: | 2006 |
| Square Feet: | 3,178 |
| Bedrooms: | 5 |
| Bathrooms: | 3 |